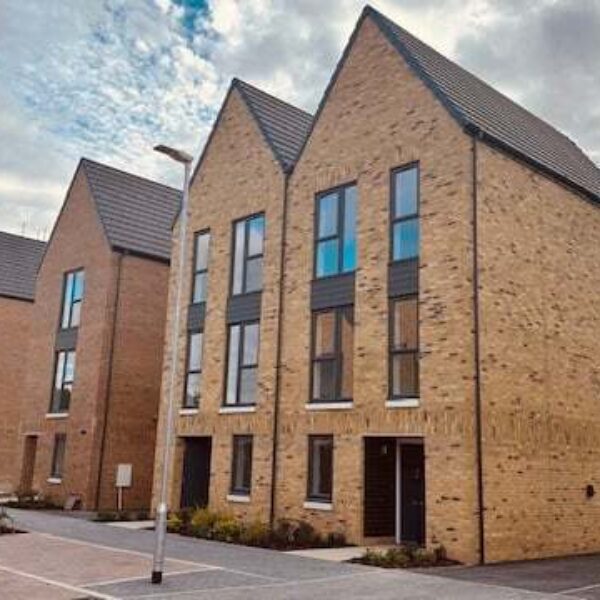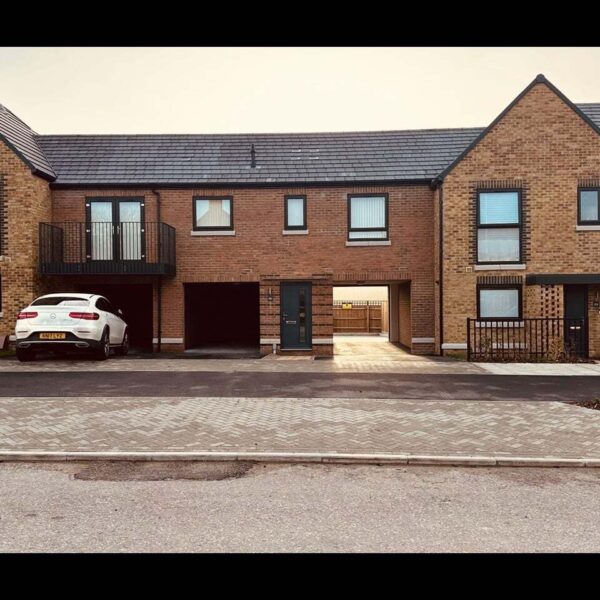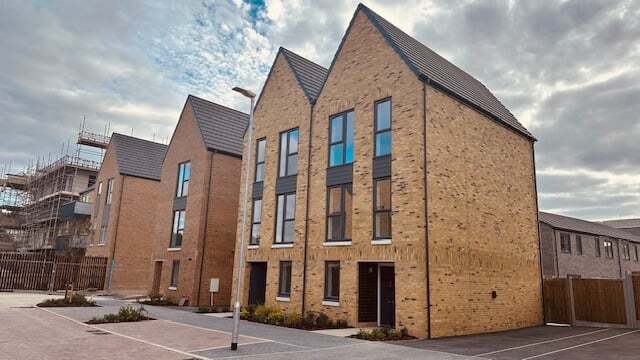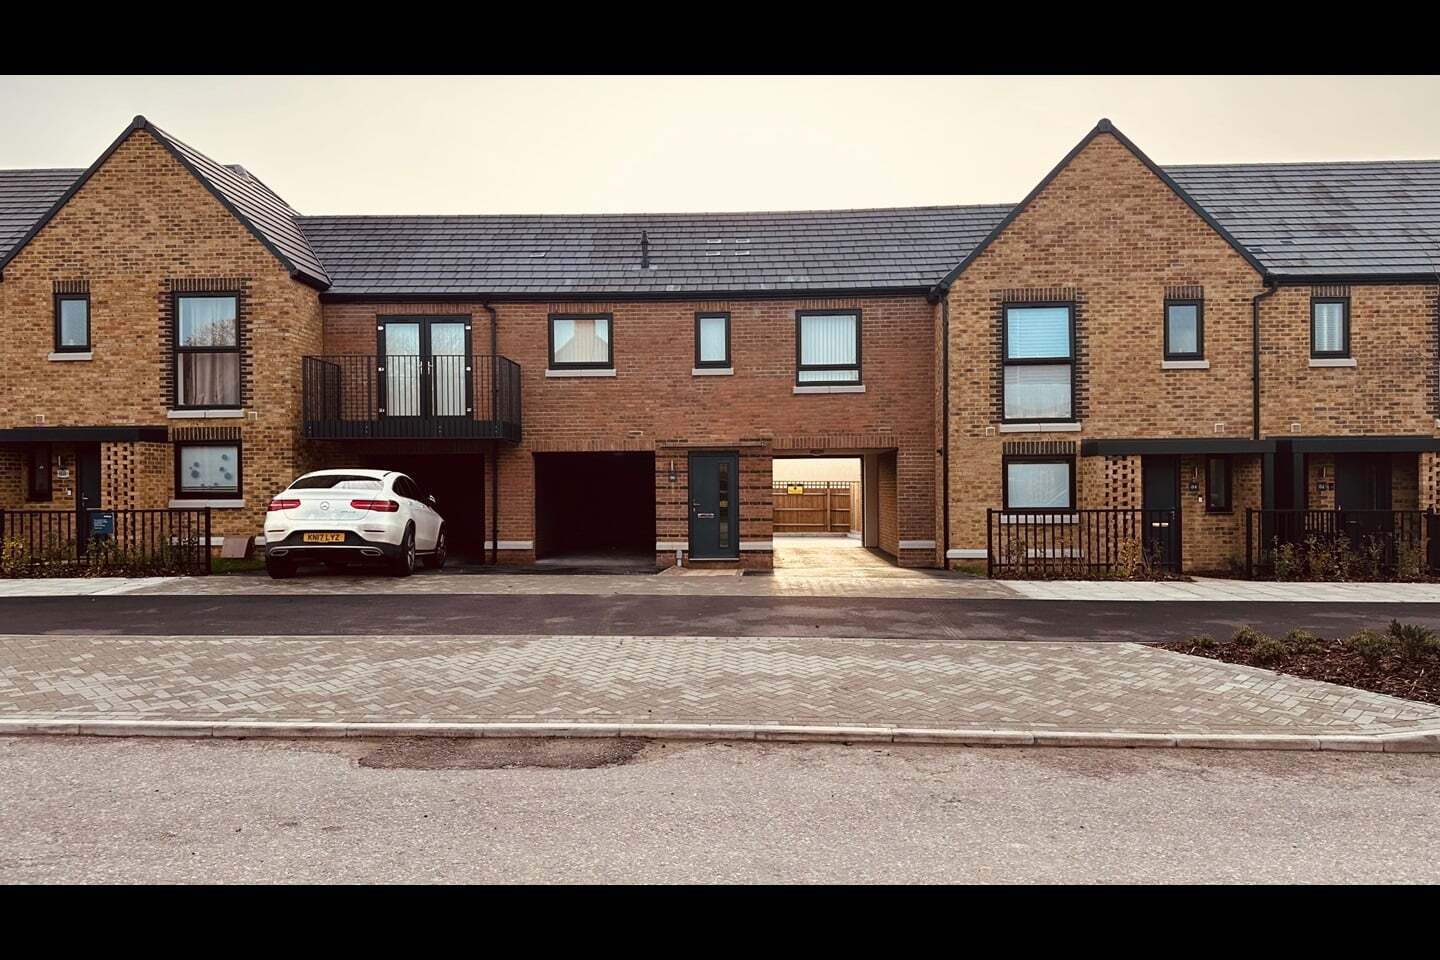
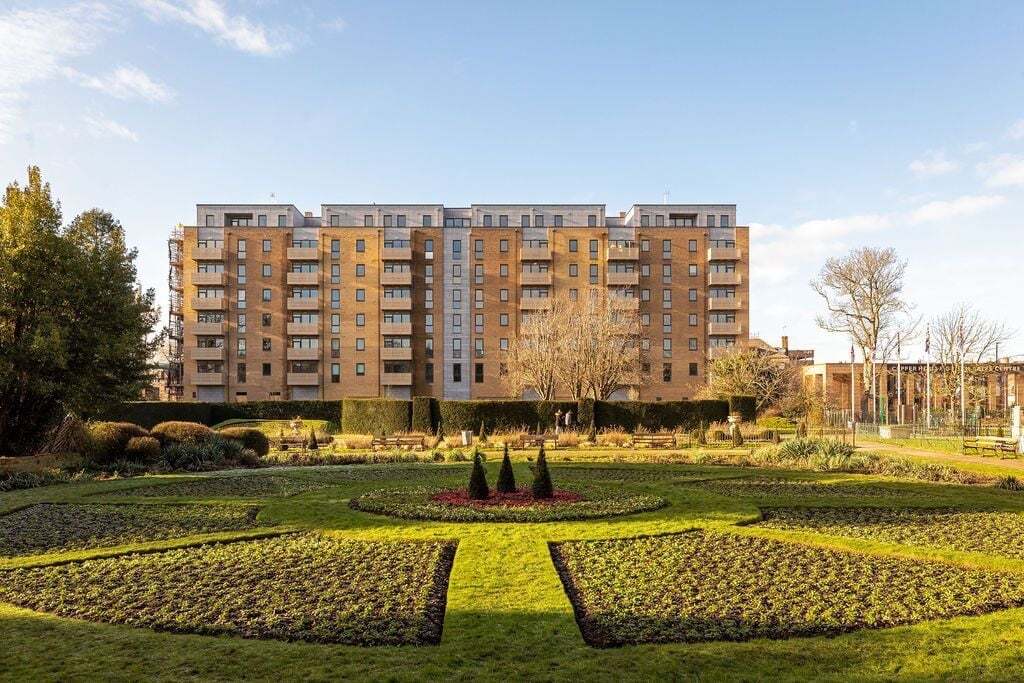
Overlooking Central Park in Dartford, this two bedroom apartment on Truman Way, DA1, combines a park outlook with proximity to the town’s shops and railway station. A balcony facing the park is one of its most distinctive features, giving the outdoor space a clear connection to the apartment’s setting.
Inside, the accommodation includes an open plan kitchen, two bedrooms and two bathrooms. A separate utility cupboard houses the washing machine and provides storage, while parking is described as unallocated. These details give the apartment a practical side alongside its views, making it a property to explore through both its interior arrangement and its location.
An Open Plan Interior
The apartment’s spacious interior includes an open plan kitchen, bringing this part of the accommodation into the wider living environment. For someone who enjoys an open arrangement, the kitchen is an important feature to consider when picturing everyday life at Truman Way.
An open plan setting also makes the relationship between cooking and living space part of the viewing experience. It is worth considering how your furniture would sit within the room and how you prefer to use your main living area. Here, the spacious accommodation is complemented by a balcony and the outlook towards Central Park, giving the apartment several features to take in together.
Utility Space with a Separate Purpose
A small, separate utility cupboard houses the washing machine and offers storage. This is a specific and useful detail within the apartment’s layout, giving laundry equipment its own place away from the main kitchen arrangement.
Storage can be easy to overlook when first considering a property’s bedrooms and views. At Truman Way, the utility cupboard is worth including in a closer look at the interior. It adds a practical feature to the accommodation without needing a separate utility room, and helps explain how some of the household equipment is accommodated.
Two Bedrooms and Bathroom Choice
The apartment has two bedrooms and two bathrooms, including an en suite shower room with a full mirror. A large family bathroom provides the other bathroom space. The shower room and larger bathroom give residents two distinct spaces within the home for their daily routines.
For anyone comparing two bedroom apartments, this bathroom arrangement is a useful point of distinction. One bathroom forms an en suite, while the family bathroom provides additional facilities within the accommodation. Alongside the bedrooms and shared living space, this is a part of the layout to consider in relation to your own household routine.
A Balcony with Park Views
The balcony overlooks Central Park, placing the park outlook at the centre of this property’s character. It provides an outdoor space from which to take in the surroundings and offers another way to enjoy the apartment beyond its interior rooms.
A view can be a personal priority when choosing a home, and the outlook here is a specific feature of the property. For someone drawn to an apartment overlooking a park, the balcony deserves particular attention. It is also a useful focus for understanding what distinguishes this home from another apartment with a similar bedroom count.
Dartford Shops and Station Nearby
Truman Way is close to Dartford railway station, the high street and local amenities. Dartford’s shopping centre and surrounding retail shops add to the shopping options close to the apartment. This places shopping and the station among the practical considerations when exploring the apartment’s setting.
The property also includes unallocated parking. That distinction matters when considering vehicle arrangements, and the team can address questions about how parking works as part of an enquiry.
With its park facing balcony, spacious interior and separate utility storage, this Truman Way apartment has a combination of features that extends beyond its central location. To find out more about the property or discuss similar homes in Dartford, Contact Us.